

Bought with Chris Garrett AHWD, CRS, C2EX, e-PRO, SFR, SRS
$640,000
$619,900
3.2%For more information regarding the value of a property, please contact us for a free consultation.
2096 Longview Rd Bell Buckle, TN 37020
3 Beds
2 Baths
2,232 SqFt
Key Details
Sold Price $640,000
Property Type Single Family Home
Sub Type Single Family Residence
Listing Status Sold
Purchase Type For Sale
Square Footage 2,232 sqft
Price per Sqft $286
Subdivision Payne Two Lot Subdv
MLS Listing ID 3544761
Sold Date 10/23/26
Bedrooms 3
Full Baths 2
HOA Y/N No
Year Built 2020
Annual Tax Amount $1,870
Lot Size 1.300 Acres
Acres 1.3
Property Sub-Type Single Family Residence
Property Description
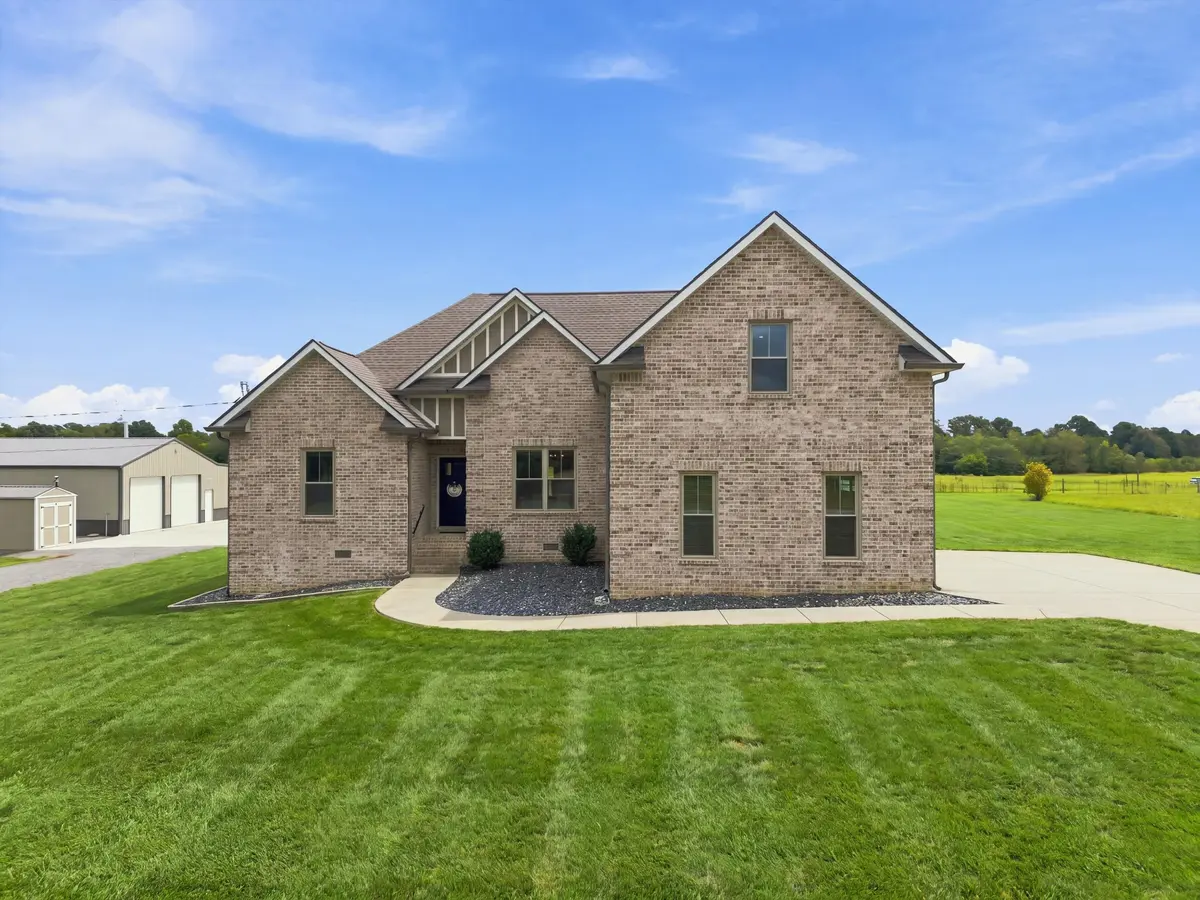
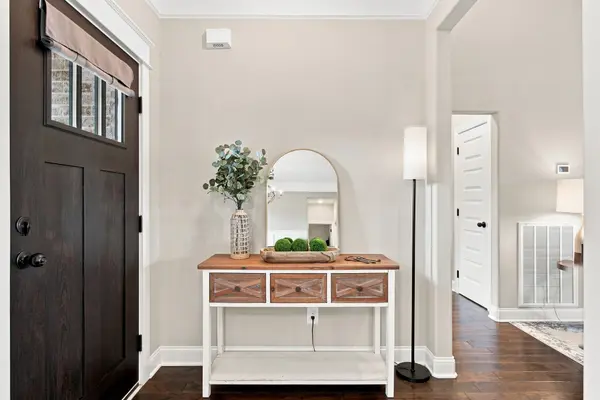
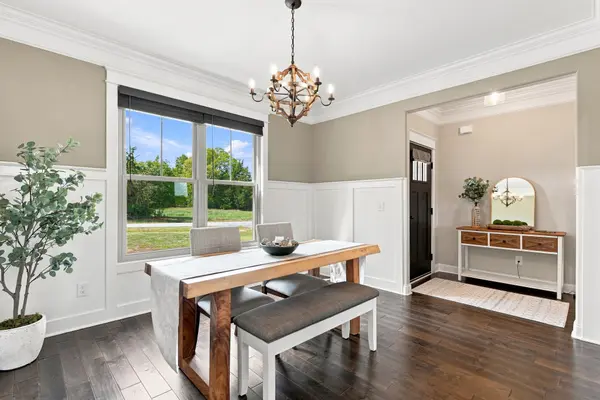
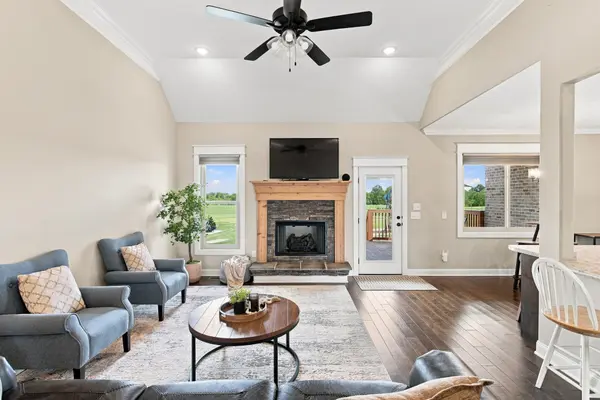
2096 Longview Rd is one you don't want to miss! Situated on approximately 1.3 beautiful acres in Bell Buckle, this custom-built home offers a spacious bonus/flex room and a thoughtfully designed layout. The standout feature is the impressive 40x55 detached shop complete with a lift—perfect for car enthusiasts, hobbyists, equipment storage, projects, or anyone who simply needs serious workspace. Outside, you'll find plenty of room to spread out, entertain, or enjoy the peaceful surroundings, plus an oversized playground offering even more space for outdoor fun. A tornado shelter adds another practical feature to this unique property. With a custom home, oversized shop, acreage, playground, and versatility all in one, this is a property you truly have to see in person!
Location
State TN
County Bedford County
Rooms
Main Level Bedrooms 3
Interior
Interior Features Ceiling Fan(s), Smart Camera(s)/Recording
Heating Central, Electric
Cooling Ceiling Fan(s), Central Air, Electric
Flooring Carpet, Wood, Tile
Fireplaces Number 1
Fireplace Y
Appliance Electric Oven, Built-In Electric Range
Exterior
Exterior Feature Storm Shelter
Garage Spaces 5.0
Utilities Available Electricity Available, Water Available, Cable Connected
View Y/N false
Roof Type Shingle
Private Pool false
Building
Story 2
Sewer Septic Tank
Water Public
Structure Type Brick,Fiber Cement
New Construction false
Schools
Elementary Schools Community Elementary School
Middle Schools Community Middle School
High Schools Community High School
Others
Senior Community false
Special Listing Condition Standard
Read Less
Want to know what your home might be worth? Contact us for a FREE valuation!

Our team is ready to help you sell your home for the highest possible price ASAP

© 2026 Listings courtesy of RealTrac as distributed by MLS GRID. All Rights Reserved.